353 E CHELSEA Drive
353 E CHELSEA Drive
353 E CHELSEA Drive
353 E CHELSEA Drive
353 E CHELSEA Drive
353 E CHELSEA Drive
353 E CHELSEA Drive
353 E CHELSEA Drive
353 E CHELSEA Drive
353 E CHELSEA Drive
353 E CHELSEA Drive
353 E CHELSEA Drive
353 E CHELSEA Drive
353 E CHELSEA Drive
353 E CHELSEA Drive
353 E CHELSEA Drive
353 E CHELSEA Drive
353 E CHELSEA Drive
353 E CHELSEA Drive
353 E CHELSEA Drive
353 E CHELSEA Drive
353 E CHELSEA Drive
353 E CHELSEA Drive
353 E CHELSEA Drive
353 E CHELSEA Drive
353 E CHELSEA Drive
353 E CHELSEA Drive
353 E CHELSEA Drive
353 E CHELSEA Drive
353 E CHELSEA Drive
353 E CHELSEA Drive
353 E CHELSEA Drive
353 E CHELSEA Drive
353 E CHELSEA Drive
353 E CHELSEA Drive
353 E CHELSEA Drive
353 E CHELSEA Drive
353 E CHELSEA Drive
353 E CHELSEA Drive
353 E CHELSEA Drive
Courtesy of Real Estate Collection, Stacey Coulthard Listing Contact: 623-606-5012 
For Sale

$515,000

353 E CHELSEA Drive, San Tan Valley, AZ 85140

5 Beds
3 Baths
2,593 Sq.Ft.
Est. payment from /mo Get Pre-Approved

Property Description

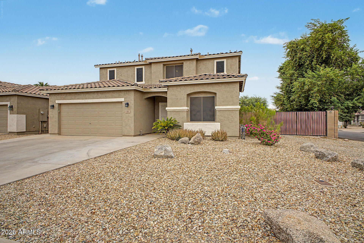
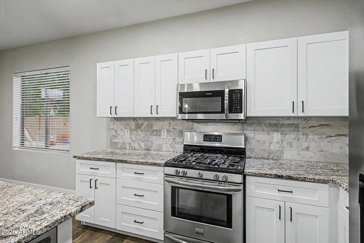
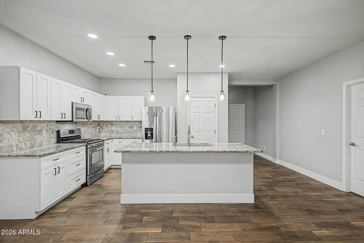
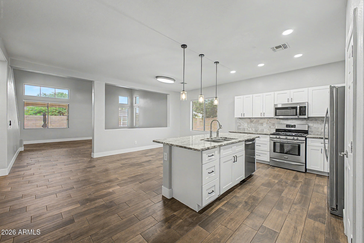
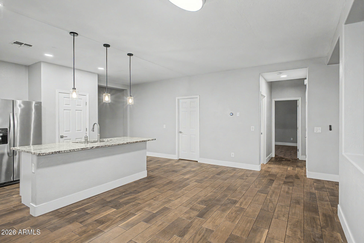
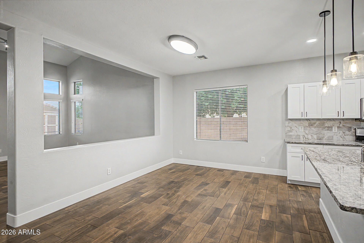
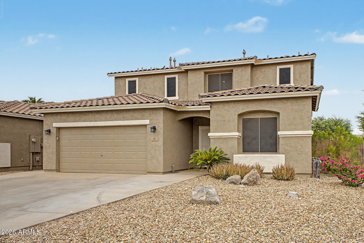
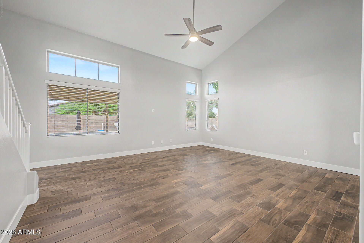
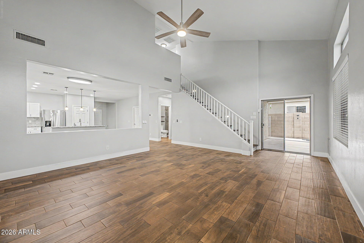
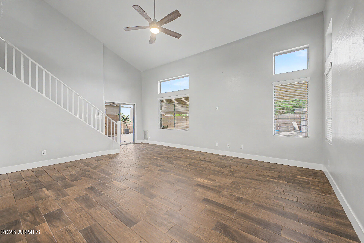
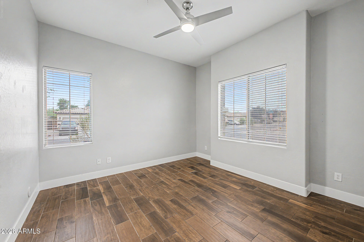
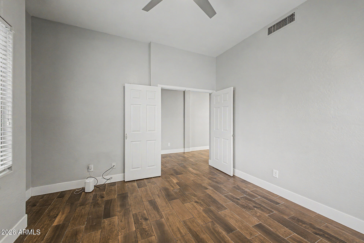
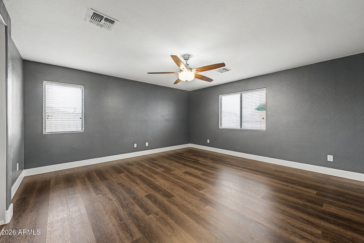
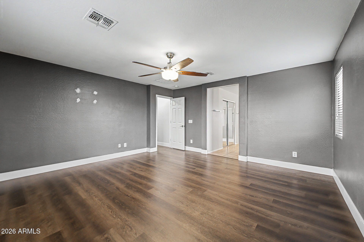
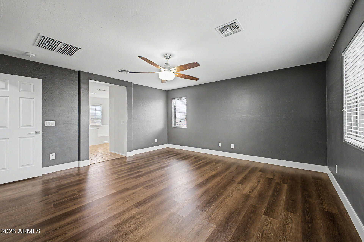
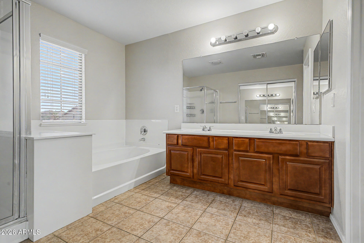
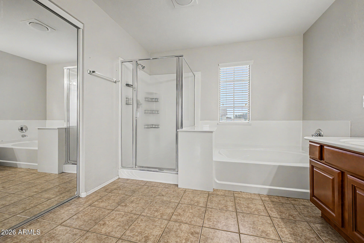
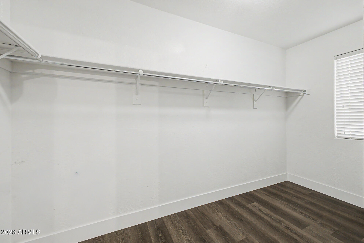
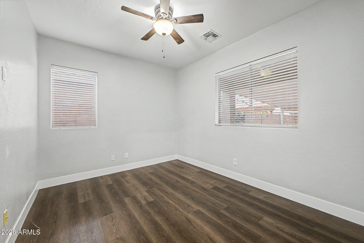
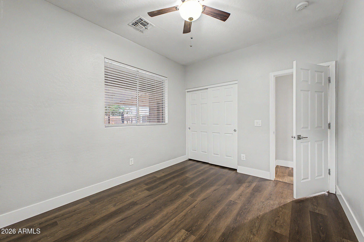
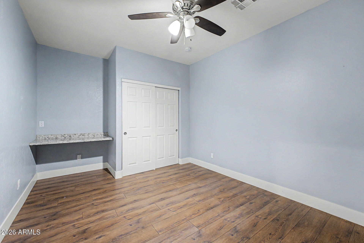
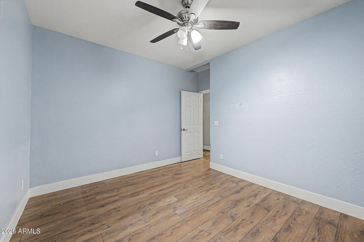
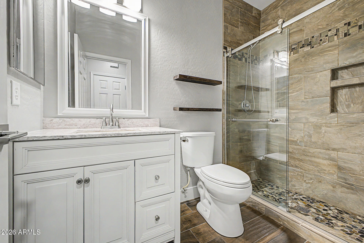
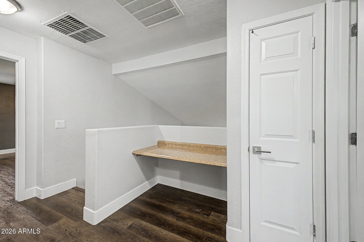
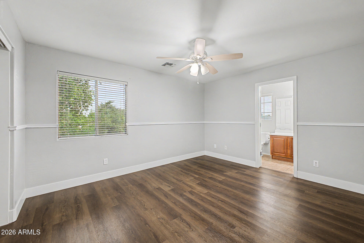
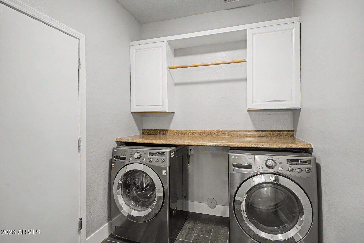
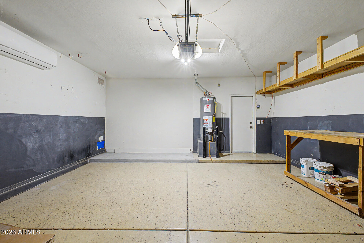
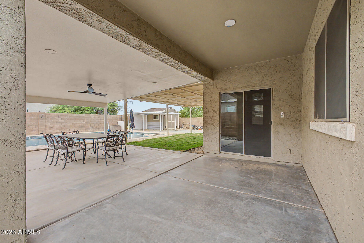
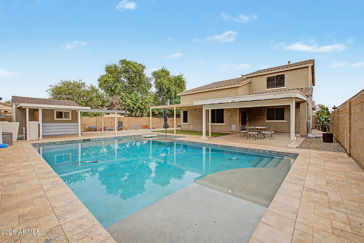
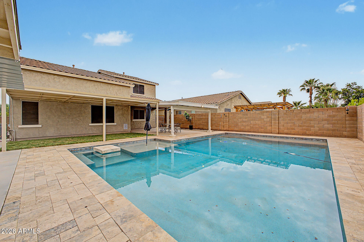
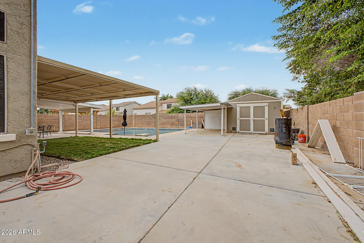
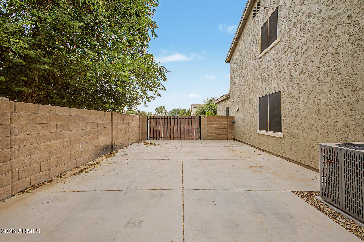
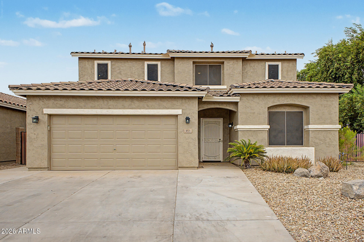
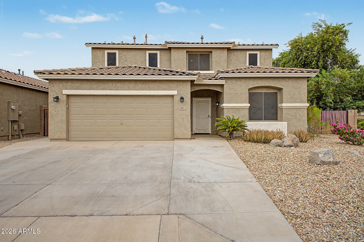
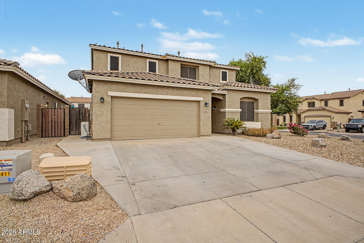
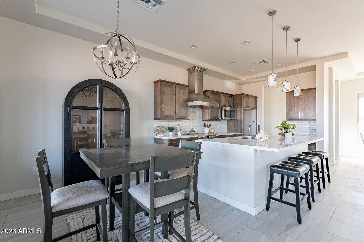
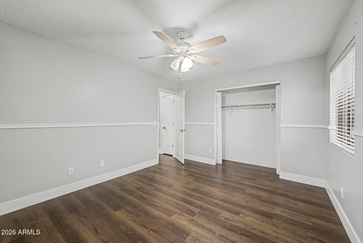
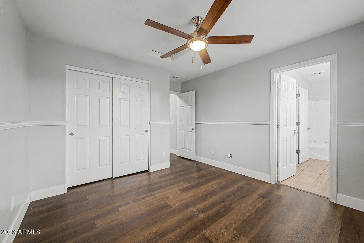
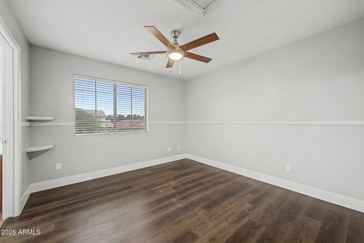
This beautiful home on a corner lot features numerous upgrades, including a remodeled kitchen with new cabinets and a stylish backsplash, as well as new interior paint, flooring, and baseboards throughout. A stunning stairway leads to the spacious upstairs layout. The tandem garage has been fully converted into a fifth bedroom. It was completed to code with raised concrete, full flooring, a closet, a built-in desk, power, and dedicated AC. Fully landscaped with Backyard, new sprinkler system, Smart Wi-Fi timer, and new valves. Beautiful pool with an extended shade area, a 12' x 12' Tough Shed with an extended overhang for a pool cabana. Corner lot with full concrete slab to park an RV, Dedicated 50-amp electrical plug and RV sewage line. New dual-stage, single-unit water softener and conditioner installed on June 15, 2026. New upstairs air conditioner, including the condenser and air handler, installed in July 2026. Nest thermostats installed for both upstairs and downstairs. A new 3-ton Mini Split system with heating and cooling was installed in January 26. -
This beautiful home on a corner lot features numerous upgrades, including a remodeled kitchen with new cabinets and a stylish backsplash, as well as new interior paint, flooring, and baseboards throughout. A stunning stairway leads to the spacious upstairs layout. The tandem garage has been fully converted into a fifth bedroom. It was completed to code with raised concrete, full flooring, a closet, a built-in desk, power, and dedicated AC. Fully landscaped with Backyard, new sprinkler system, Smart Wi-Fi timer, and new valves. Beautiful pool with an extended shade area, a 12' x 12' Tough Shed with an extended overhang for a pool cabana. Corner lot with full concrete slab to park an RV, Dedicated 50-amp electrical plug and RV sewage line. New dual-stage, single-unit water softener and co...
Read More

Interior

Full Bathrooms
3 Full Baths
Flooring
Carpet, Tile
Appliances
Dryer, Washer, Refrigerator, Built-in Microwave, Dishwasher, Disposal, Gas Range, Gas Oven
Other Interior Features
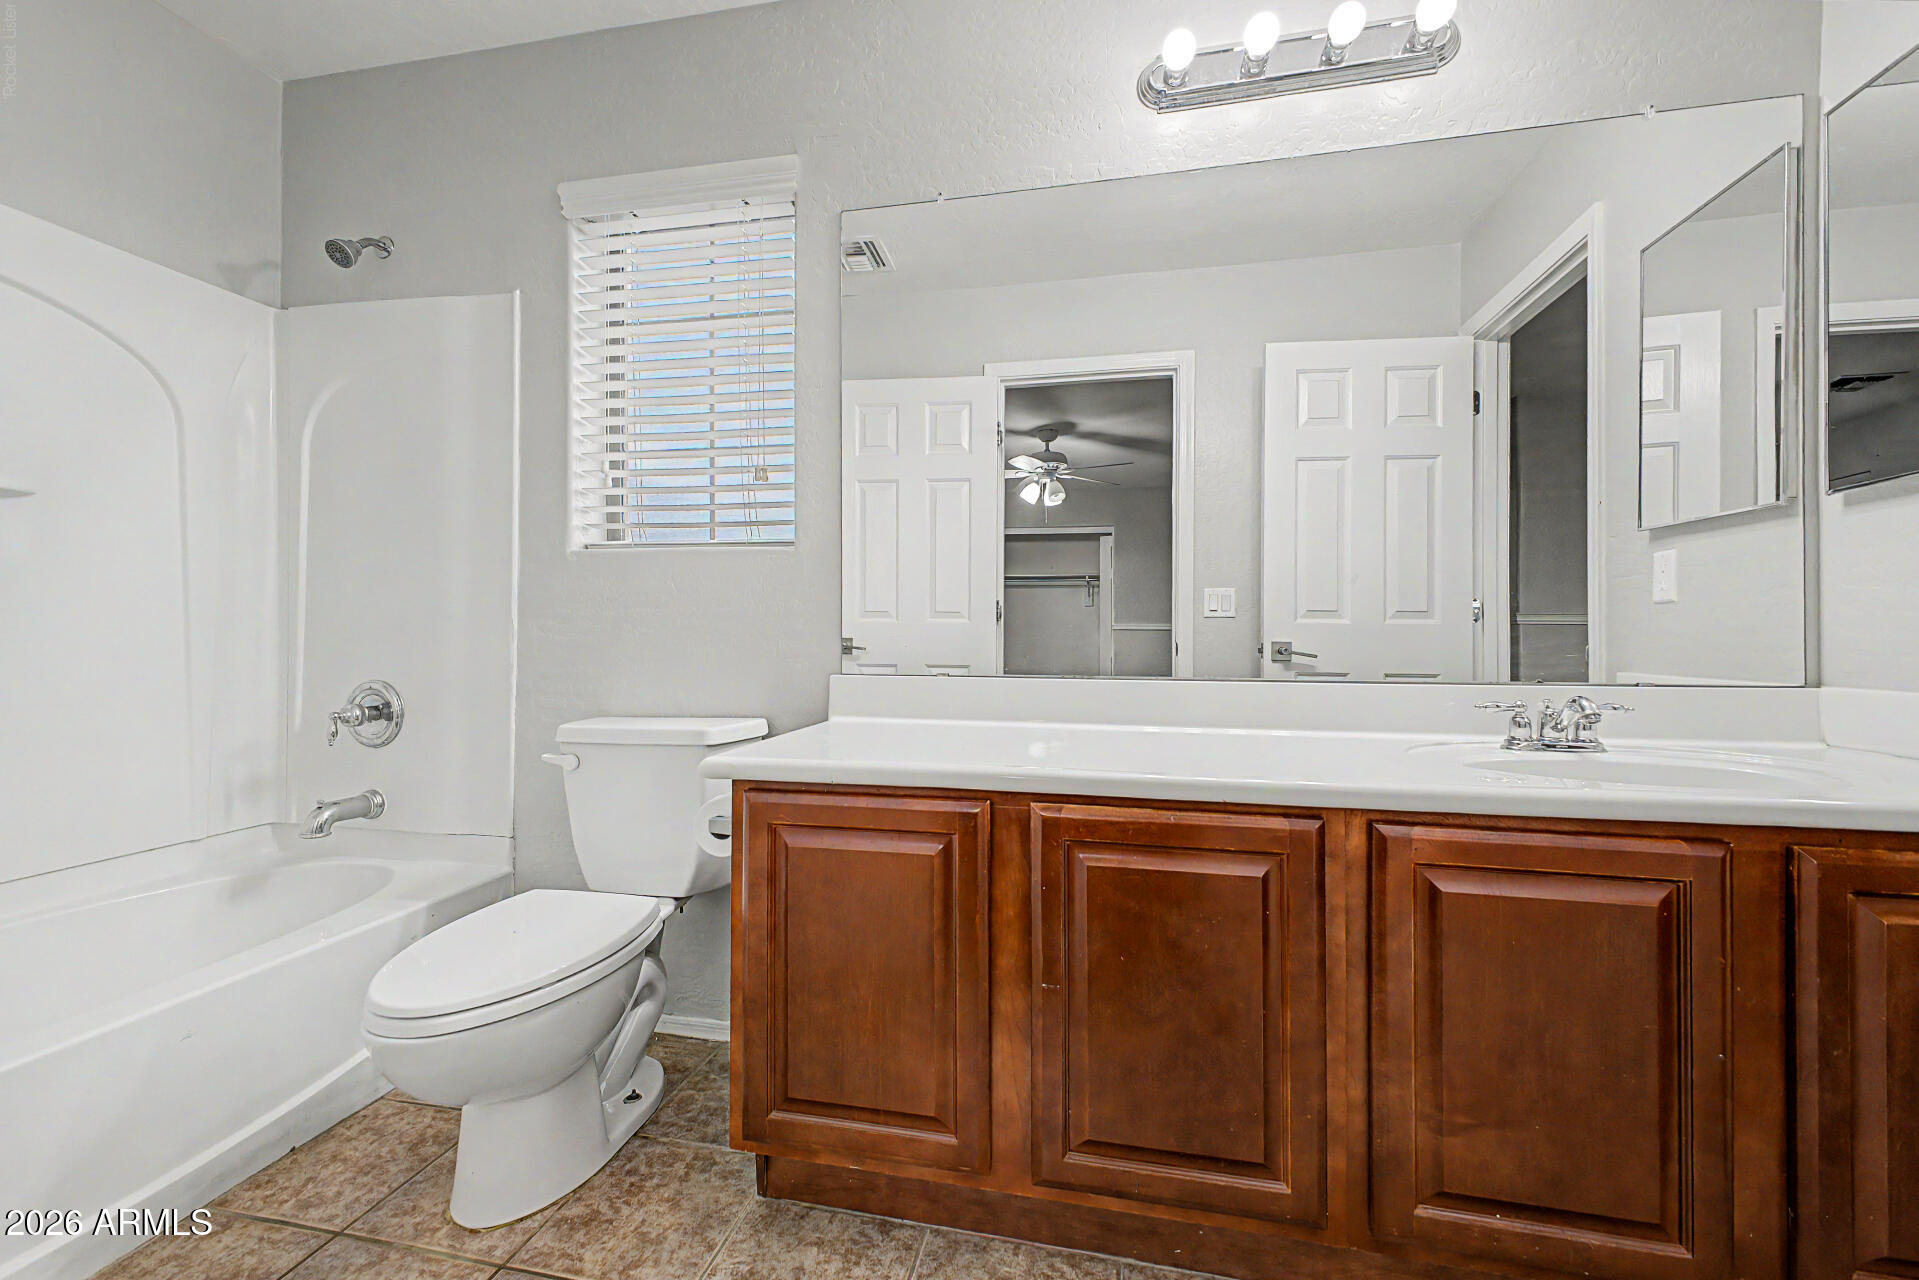
High Speed Internet, Granite Counters, Double Vanity, Upstairs, Eat-in Kitchen, Breakfast Bar, Kitchen Island, Pantry, Full Bth Master Bdrm, Separate Shwr Tub

Area & Lot

Lot Size
7,908 Sq.Ft.
MLS® ID
7062879
Type
Residential
Year Built
2004
Elementary School
Jack Harmon Elementary School
Middle School
J. O. Combs Middle School
High School
Combs High School
School District
J O Combs Unified School District

Exterior & Building

Stories
2
Garage Spaces
2.0
Water Source
City Water
Pool
Outdoor
Roof
Tile
Lot Features
North/South Exposure, Corner Lot, Desert Front, Gravel/Stone Back, Synthetic Grass Back
Parking
Attached Garage, RV Access/Parking, RV Gate, Garage Door Opener, Separate Strge Area
Heat Type
Natural Gas
Air Conditioning
Central Air
Sewer
Public Sewer
Other Exterior Features
Storage, RV Hookup

Finance

Reduced Price
Price Upon Request
Real Estate Taxes
$1,539/yr
HOA Fees
$67/mo
353 E CHELSEA Drive
image

Schedule a Tour

We would love to show you our beautiful property. Please select your preferred date and time below. An agent will be in touch shortly to confirm your appointment.

Schedule a Tour

We would love to show you our beautiful property. Please select your preferred date and time below. An agent will be in touch shortly to confirm your appointment.

Thank you for your interest in 353 E CHELSEA Drive, San Tan Valley, AZ 85140. We are reviewing your request and will be in touch shortly!

Mortgage Calculator

Estimate your mortgage payment, including the principal and interest, taxes, insurance, HOA, and PMI. Add your location for more accurate estimates.
$0,000 Your Payment 20 15 65 65
$0,000 Your Payment

Let's Work Together

Whether you’re a first-time homebuyer or an experienced investor, our top Arizona Real Estate Agents are here to guide you every step of the way. Let’s connect today!
Follow Us on Instagram